


From floor to footing: reading a building frame
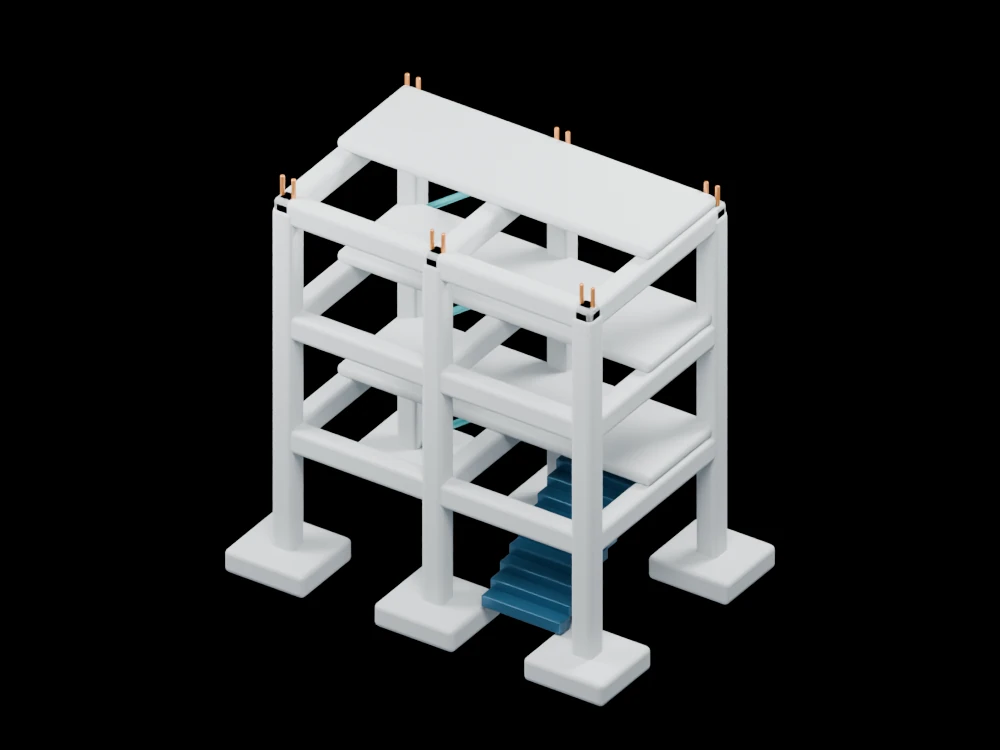
An open three-level frame shows the repeated relationship between slabs, beams and columns. Partial floor plates leave the connections and interior circulation visible.
Inside the assembly
Six columns stand on isolated footings and connect to beams at three levels. Partial slabs reveal the frame beneath. A stair flight and rear braces provide reference features without filling the open volume. The assembly is a conceptual load-path study, not a coordinated building model.
Scientific explanation
For a stationary frame, the total vertical support reaction balances total vertical loading. Load distribution among supports additionally depends on stiffness and connection behaviour. Horizontal loads require their own equilibrium and stability assessment.
- Rvertical
- Vertical support reactions (N)
- W
- Downward applied loads, including self-weight (N)
Static force balance only. Equal-looking columns need not carry equal loads, and no structural capacity is implied.
Explore the model
- Trace a floor area through its beam to the supporting columns.
- Follow one column down to its footing.
- Locate the braced plane and compare it with the open faces.
From geometry to engineering
A structural model needs actual dimensions, material properties, joint assumptions and gravity and lateral load combinations, with checks for stability and deformation.